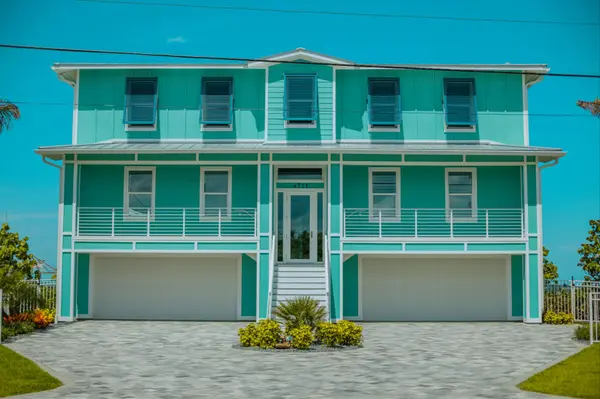



8761 SE 168TH KITTREDGE LOOP The Villages, FL 32162
3 Beds
2 Baths
1,916 SqFt
Open House
Fri May 29, 12:30pm - 2:30pm
UPDATED:
Key Details
Property Type Single Family Home
Sub Type Single Family Residence
Listing Status Active
Purchase Type For Sale
Square Footage 1,916 sqft
Price per Sqft $224
Subdivision The Villages
MLS Listing ID G5108499
Bedrooms 3
Full Baths 2
HOA Y/N No
Annual Recurring Fee 2448.0
Year Built 2003
Annual Tax Amount $5,310
Lot Size 10,454 Sqft
Acres 0.24
Lot Dimensions 97x107
Property Sub-Type Single Family Residence
Source Stellar MLS
Property Description
Step inside through a LEADED GLASS front door to discover soaring VAULTED CEILINGS and an OPEN SPLIT FLOORPLAN bathed in natural light. CERAMIC tile flows throughout the main living areas, while plush carpet adds warmth to the bedrooms. The well-appointed kitchen features CORIAN countertops, MAPLE cabinets with PULL-OUTS, a BUILT-IN pantry, BREAKFAST BAR, and a sunny eat-in area that opens seamlessly into the living and dining room combination — ideal for everyday living and entertaining alike.
The private primary suite offers HIS & HER closets and a EN SUITE bathroom complete with a dedicated POWDER AREA, DUAL SINKS, and a beautifully tiled WALK-IN SHOWER. On the opposite side of the home, the guest wing provides two comfortable bedrooms and a private bath with tub/shower combo and a window that lets in natural light.
The oversized garage impresses with EPOXY flooring, a WORKBENCH with cabinet storage, and a dedicated GOLF CART bay — and the GOLF CART IS INCLUDED! Sliding glass doors lead to a large screened ENCLOSED LANAI, with a PAVER PATIO just beyond, bordered by privacy bushes and perfectly oriented to capture those stunning GOLF and WATER VIEWS.
Additional highlights include a NEW ROOF (2024), NEW HVAC (2024), a generator hook-up, and NO BOND.
Ideally located just minutes from the Rec Center, shopping, dining, VA Clinic, and VHS Mulberry Grove Care Center, with easy access to the Savannah Center, Nancy Lopez Legacy and Glenview Champions Country Clubs, and the Sharon L. Morse Performing Arts Center. Spanish Springs and Lake Sumter Landing Town Squares are both within 15 minutes — putting the very best of The Villages right at your doorstep.
Location
State FL
County Marion
Community The Villages
Area 32162 - Lady Lake/The Villages
Zoning PUD
Interior
Interior Features Ceiling Fans(s), Eat-in Kitchen, High Ceilings, Living Room/Dining Room Combo, Open Floorplan, Primary Bedroom Main Floor, Split Bedroom, Thermostat, Vaulted Ceiling(s), Walk-In Closet(s)
Heating Central, Natural Gas
Cooling Central Air
Flooring Carpet, Ceramic Tile
Furnishings Unfurnished
Fireplace false
Appliance Dishwasher, Dryer, Gas Water Heater, Microwave, Range, Refrigerator, Washer
Laundry Inside, Laundry Room
Exterior
Exterior Feature Lighting, Rain Gutters, Sliding Doors, Sprinkler Metered
Parking Features Driveway, Garage Door Opener, Golf Cart Garage, Golf Cart Parking, On Street, Workshop in Garage
Garage Spaces 2.0
Community Features Golf Carts OK, Golf, Irrigation-Reclaimed Water, Pool, Restaurant, Tennis Court(s)
Utilities Available BB/HS Internet Available, Cable Available, Electricity Connected, Natural Gas Connected, Public, Underground Utilities, Water Connected
Amenities Available Fence Restrictions, Golf Course, Pickleball Court(s), Pool, Recreation Facilities, Shuffleboard Court, Tennis Court(s), Trail(s)
View Golf Course, Water
Roof Type Shingle
Porch Covered, Enclosed, Screened
Attached Garage true
Garage true
Private Pool No
Building
Lot Description Landscaped, Near Golf Course, Paved
Story 1
Entry Level One
Foundation Slab
Lot Size Range 0 to less than 1/4
Sewer Public Sewer
Water Public
Structure Type Block,Stucco
New Construction false
Others
Pets Allowed Yes
HOA Fee Include Pool,Recreational Facilities
Senior Community Yes
Ownership Fee Simple
Monthly Total Fees $204
Acceptable Financing Cash, Conventional, FHA, VA Loan
Listing Terms Cash, Conventional, FHA, VA Loan
Special Listing Condition None
Virtual Tour https://www.propertypanorama.com/instaview/stellar/G5108499