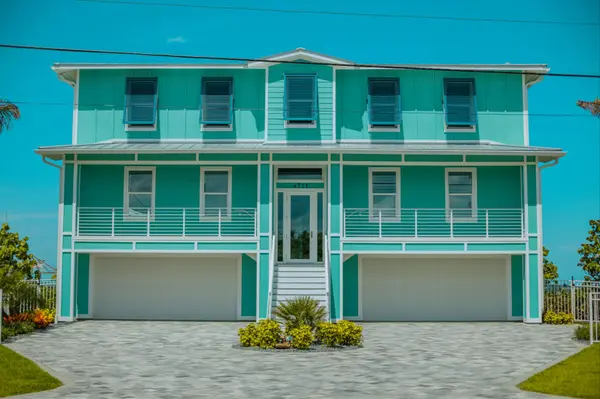



144 Marsh Wren CT Daytona Beach, FL 32119
3 Beds
2 Baths
2,040 SqFt
UPDATED:
Key Details
Property Type Single Family Home
Sub Type Single Family Residence
Listing Status Active
Purchase Type For Sale
Square Footage 2,040 sqft
Price per Sqft $180
Subdivision Pelican Bay
MLS Listing ID 1225996
Style Ranch
Bedrooms 3
Full Baths 2
HOA Fees $200
Year Built 1985
Annual Tax Amount $5,195
Lot Size 4,591 Sqft
Lot Dimensions 0.11
Property Sub-Type Single Family Residence
Source Daytona Beach Area Association of REALTORS®
Property Description
The home's open layout centers around the pool and patio. A wall of windows looking out to the pool/patio area. Wood cabinets and stainless appliances enhance the kitchen. The primary suite is oversized and updated. The living room and dining room share a double sided fireplace. Located in a community close to shopping, dining, golf and the beach. This home is perfect as a year-round residence, vacation home or income producing property.
Location
State FL
County Volusia
Community Pelican Bay
Direction From Clyde Morris Blvd. west on Belville Rd (SR400) left into East Gate of Pelican Bay. First right on Sea Hawk, left on Marsh Wren Court.
Interior
Interior Features Ceiling Fan(s), Eat-in Kitchen, Open Floorplan, Vaulted Ceiling(s), Walk-In Closet(s)
Heating Central
Cooling Central Air
Fireplaces Type Double Sided
Fireplace Yes
Window Features Skylight(s)
Exterior
Parking Features Attached, Gated, Off Street
Garage Spaces 2.0
Utilities Available Electricity Connected
Roof Type Other
Porch Rear Porch, Screened
Total Parking Spaces 2
Garage Yes
Building
Lot Description Few Trees
Foundation Slab
Water Public
Architectural Style Ranch
Structure Type Concrete,Stucco
New Construction No
Others
Senior Community No
Tax ID 5236-11-06-0010
Acceptable Financing Cash, Conventional
Listing Terms Cash, Conventional