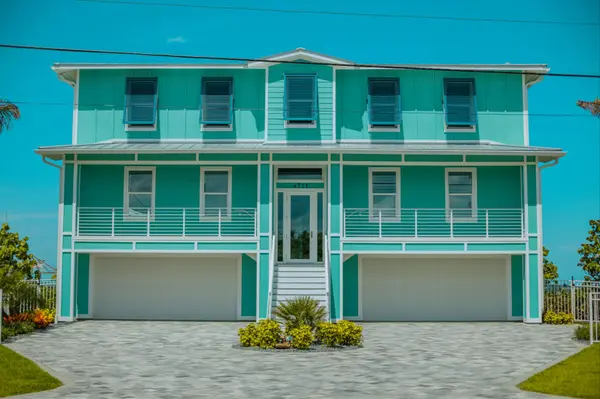

12625 DEACONS PL, Lakewood Ranch, FL 34202
See all 79 photos
12625 DEACONS PL, Lakewood Ranch, FL 34202
REQUEST A TOUR If you would like to see this home without being there in person, select the "Virtual Tour" option and your agent will contact you to discuss available opportunities.
In-PersonVirtual Tour
$ 1,599,000
Est. payment /mo
New

12625 DEACONS PL Lakewood Ranch, FL 34202

4 Beds

4 Baths

3,887 SqFt


UPDATED:

Key Details

Property Type Single Family Home

Sub Type Single Family Residence

Listing Status Active

Purchase Type For Sale

Square Footage 3,887 sqft

Price per Sqft $411

Subdivision Lakewood Ranch Ccv Vlg Ff

MLS Listing ID A4694618

Bedrooms 4

Full Baths 3

Half Baths 1

HOA Fees $160/ann

HOA Y/N Yes

Annual Recurring Fee 160.0

Year Built 2006

Annual Tax Amount $21,958

Lot Size 0.330 Acres

Acres 0.33

Property Sub-Type Single Family Residence

Source Stellar MLS

Property Description

Positioned along the 14th fairway of the Kings Dunes Golf Course within the gated Lakewood Ranch Country Club, this custom John Cannon residence captures tranquil golf course and water views while offering timeless Mediterranean-inspired architecture and exceptional indoor-outdoor living. Equipped with a new roof, hurricane shutters for the windows and doors, a whole-home Generac generator, and a tankless water heater, the residence blends timeless design with thoughtful storm preparedness and peace of mind. Situated on a private 0.33-acre homesite, the property features 4 bedrooms, 3 full baths, 1 half bath and 3,887 square feet under air. A circular brick paver driveway, decorative cast stone columns, mature tropical landscaping and arched architectural detailing create striking curb appeal with estate-style presence. Wrought-iron and glass double entry doors open to interiors defined by soaring ceilings, layered crown molding, custom millwork, recessed lighting, architectural niches, polished travertine flooring and expansive picture windows framing the pool, water and golf course views beyond. Designed for both everyday living and entertaining, the living and dining rooms are filled with natural light and enhanced by tray ceilings, custom trim detailing, decorative ceiling accents and walls of windows. The family room features a custom-built-in media wall and pocketing sliding glass doors that create a seamless connection to the outdoor living spaces and screened lanai. The open-concept kitchen blends style and functionality with custom espresso cabinetry, illuminated glass-front display cabinets, granite countertops, full-height stone backsplash, center island with prep sink, walk-in pantry and premium Monogram stainless steel appliances, including a built-in wall oven and microwave combination, warming drawer, wine chiller and six-burner gas cooktop with grill insert. A sunlit breakfast nook with a mitered picture window and French doors overlooks the pool, lake and fairway views. The private library/office serves as a standout feature of the home, complete with floor-to-ceiling built-in shelving, integrated rolling ladder systems, rich wood flooring and expansive transom windows. The primary suite offers direct lanai access, panoramic pool and golf course views, dual walk-in closets with built-in organization systems and a spacious en-suite bath featuring hammered copper sinks, soaking tub, new carpet, dual vanities and a walk-in shower overlooking a private outdoor atrium. Three additional guest bedrooms provide comfortable accommodations for family and visitors, while thoughtfully designed guest baths showcase designer wallpaper, mosaic tile accents, custom cabinetry and glass-enclosed showers. Outdoor living is designed for year-round enjoyment with an expansive screened lanai just recently completely restored and re-screened, resort-style heated pool and raised spa with spillover water feature, brick paver pool deck, outdoor fireplace and a custom summer kitchen with built-in Monogram grill, prep sink and bar seating. Multiple covered lounging and dining areas overlook the peaceful water and fairway setting, creating an ideal environment for entertaining or quiet relaxation. Completing the property is a side-entry three-car garage with smooth-finish flooring and overhead storage potential, all within one of Lakewood Ranch's premier golf course communities.

Location

State FL

County Manatee

Community Lakewood Ranch Ccv Vlg Ff

Area 34202 - Bradenton/Lakewood Ranch/Lakewood Rch

Zoning PDR/WPE/

Rooms

Other Rooms Den/Library/Office, Family Room, Formal Dining Room Separate, Formal Living Room Separate

Interior

Interior Features Built-in Features, Ceiling Fans(s), Crown Molding, Eat-in Kitchen, High Ceilings, Kitchen/Family Room Combo, Open Floorplan, Primary Bedroom Main Floor, Solid Surface Counters, Solid Wood Cabinets, Split Bedroom, Thermostat, Tray Ceiling(s), Walk-In Closet(s), Window Treatments

Heating Electric

Cooling Central Air

Flooring Carpet, Marble, Tile, Wood

Fireplaces Type Gas, Outside

Furnishings Unfurnished

Fireplace true

Appliance Built-In Oven, Cooktop, Dishwasher, Disposal, Dryer, Microwave, Range Hood, Refrigerator, Tankless Water Heater, Washer, Wine Refrigerator

Laundry Inside

Exterior

Exterior Feature Hurricane Shutters, Outdoor Kitchen, Rain Gutters, Sidewalk, Sliding Doors

Parking Features Circular Driveway, Garage Door Opener, Garage Faces Side, Golf Cart Parking

Garage Spaces 3.0

Pool Heated, In Ground, Lighting

Community Features Community Mailbox, Deed Restrictions, Fitness Center, Gated Community - Guard, Gated Community - No Guard, Golf Carts OK, Golf, Irrigation-Reclaimed Water, Pool, Restaurant, Sidewalks, Tennis Court(s), Street Lights

Utilities Available BB/HS Internet Available, Cable Available, Electricity Connected, Natural Gas Connected, Sewer Connected, Sprinkler Recycled, Underground Utilities, Water Connected

View Y/N Yes

View Golf Course, Pool, Water

Roof Type Tile

Porch Covered, Enclosed, Patio, Screened

Attached Garage true

Garage true

Private Pool Yes

Building

Lot Description Landscaped, Level, On Golf Course, Sidewalk

Story 1

Entry Level One

Foundation Slab

Lot Size Range 1/4 to less than 1/2

Builder Name John Cannon

Sewer Public Sewer

Water Public

Architectural Style Custom

Unit Floor 1

Structure Type Block,Stucco

New Construction false

Schools

Elementary Schools Robert E Willis Elementary

Middle Schools Nolan Middle

High Schools Lakewood Ranch High

Others

Pets Allowed Yes

Senior Community No

Ownership Fee Simple

Monthly Total Fees $13

Acceptable Financing Cash, Conventional

Membership Fee Required Required

Listing Terms Cash, Conventional

Special Listing Condition None

Virtual Tour https://vimeo.com/1195187918?share=copy&fl=sv&fe=ci


Stellar MLS
Listed by Donna Soda, PLLC DOUGLAS ELLIMAN
pexels-brentsingletonphoto-36410769

GET MORE INFORMATION

Name
Phone*
Message

Go tour this home

12625 DEACONS PL