


513 OAKCREST ST Altamonte Springs, FL 32714
4 Beds
3 Baths
2,400 SqFt
UPDATED:
Key Details
Property Type Single Family Home
Sub Type Single Family Residence
Listing Status Active
Purchase Type For Sale
Square Footage 2,400 sqft
Price per Sqft $204
Subdivision Spring Oaks
MLS Listing ID O6426435
Bedrooms 4
Full Baths 3
HOA Fees $30/ann
HOA Y/N Yes
Annual Recurring Fee 30.0
Year Built 1972
Annual Tax Amount $4,034
Lot Size 9,147 Sqft
Acres 0.21
Property Sub-Type Single Family Residence
Source Stellar MLS
Property Description
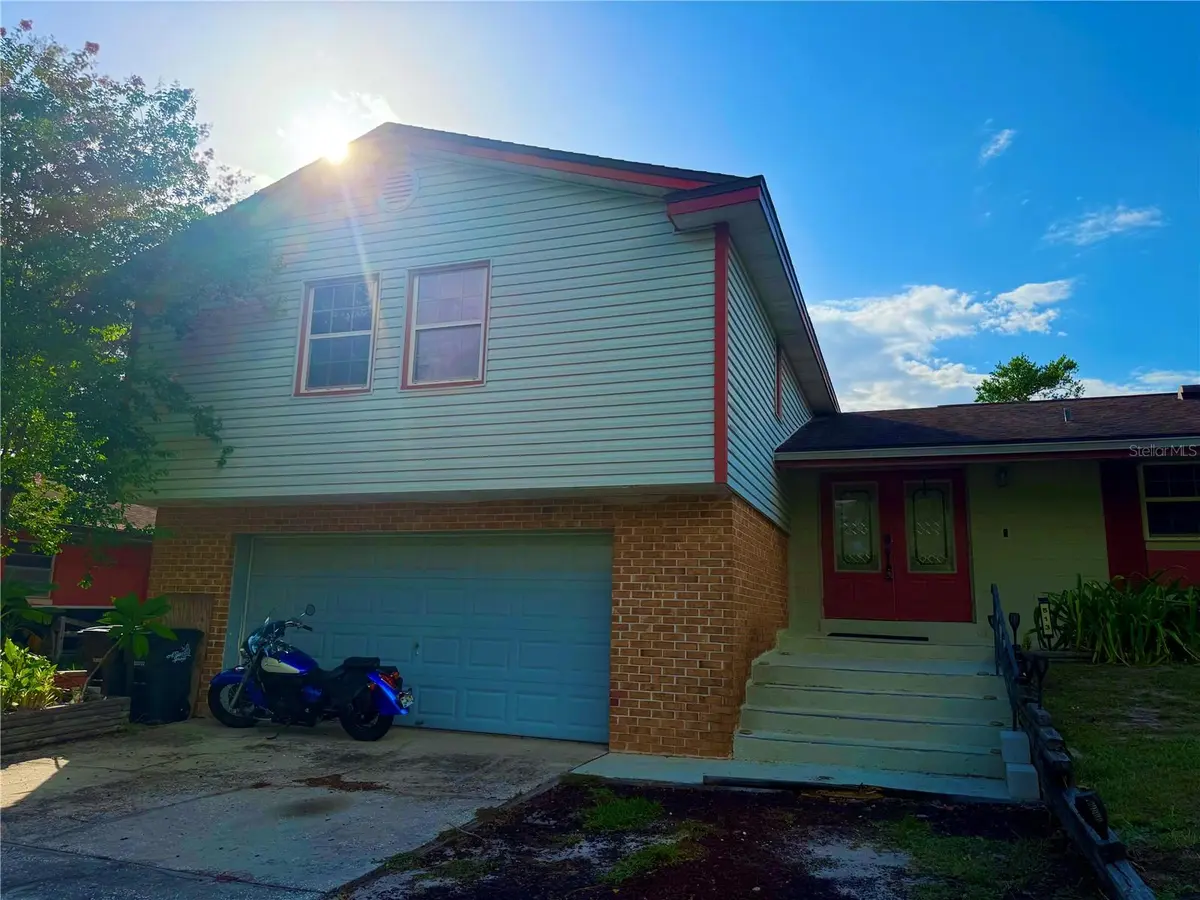
Welcome to your new home with this spacious 4-bedroom, 3-bathroom single-family home offering approximately 2,400 square feet of living space with an open concept in the highly desirable Spring Oaks neighborhood of Altamonte Springs, Florida!
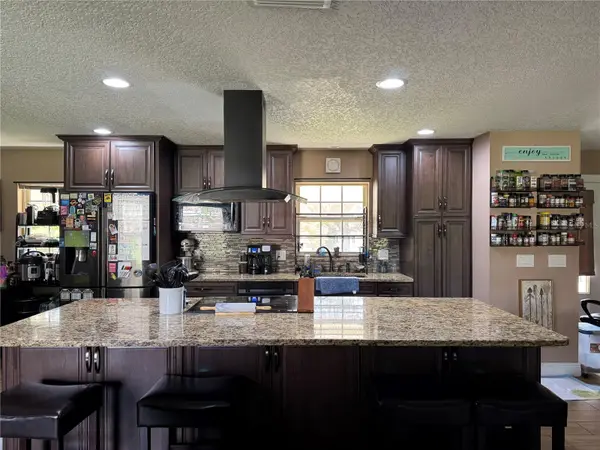
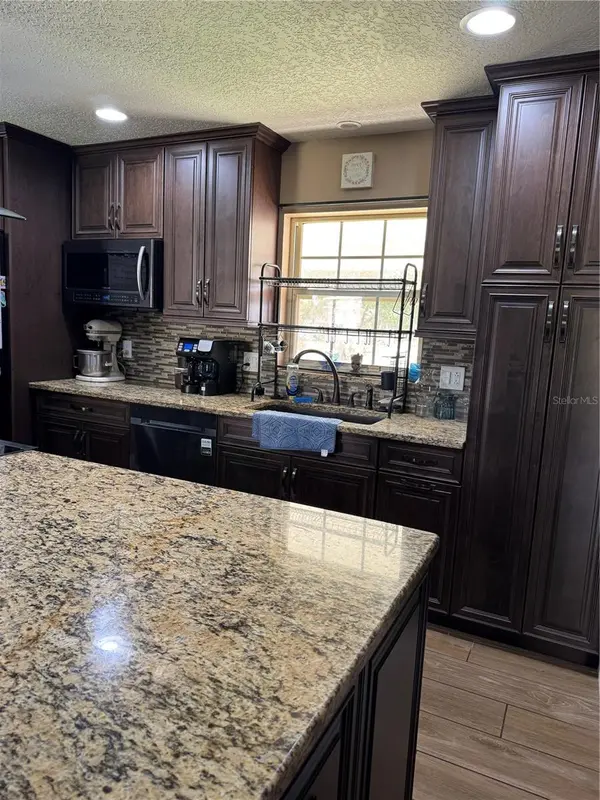
This home combines comfort, functionality, and valuable updates with features designed for everyday living. The kitchen showcases granite countertops and beautiful real wood cabinetry, while the owners' suite also features the same real wood cabinets and granite countertops for a timeless, quality finish.
Enjoy the benefits of updated plumbing and updated windows, along with tile flooring that mimic the hardwood look throughout the home for easy maintenance and a clean, cohesive look. Carpet is limited to the bedrooms, adding comfort where you want it most.
The home also features a two-car garage, a fenced-in yard, and a smart hub serving the main floor and downstairs area, offering added convenience and flexibility for modern living. With four bedrooms, three full bathrooms, and approximately 2,400 square feet, there is plenty of room to accommodate family, guests, a home office, or additional living needs providing the ability for a recreation area or a mother-in-law suite, whichever fits your family best!
As an added bonus, the home is located in the front of the neighborhood which allows for the electricity to be on the city grid, so if and when power is lost, it's one of the very first areas brought back up! Additionally, the neighborhood is the largest neighborhood in Altamonte Springs and only has a voluntary HOA!
If you're looking for space, practical updates, and desirable features in an established Altamonte Springs neighborhood, this home is worth a closer look!
Schedule your showing today and discover the possibilities of making this Spring Oaks home your own!
Location
State FL
County Seminole
Community Spring Oaks
Area 32714 - Altamonte Springs West/Forest City
Zoning R-1AA
Interior
Interior Features Eat-in Kitchen, Open Floorplan, PrimaryBedroom Upstairs, Smart Home
Heating Central, Electric
Cooling Central Air
Flooring Carpet, Tile
Furnishings Unfurnished
Fireplace false
Appliance Built-In Oven, Dishwasher, Dryer, Electric Water Heater, Range Hood, Refrigerator, Washer
Laundry Electric Dryer Hookup, Washer Hookup
Exterior
Parking Features Driveway
Garage Spaces 2.0
Utilities Available Cable Connected, Electricity Connected, Sewer Connected
View Y/N No
Water Access No
Roof Type Shingle
Attached Garage true
Exposure Southwest
Garage true
Private Pool No
Building
Story 2
Entry Level Three Or More
Foundation Slab
Lot Size Range 0 to less than 1/4
Sewer Public Sewer
Water Public
Structure Type Block,Brick
New Construction false
Schools
Elementary Schools Forest City Elementary
Middle Schools Rock Lake Middle
High Schools Lake Brantley High
Others
Pets Allowed Yes
Senior Community No
Ownership Fee Simple
Monthly Total Fees $2
Acceptable Financing Cash, Conventional, FHA, VA Loan
Membership Fee Required Optional
Listing Terms Cash, Conventional, FHA, VA Loan
Special Listing Condition None
Virtual Tour https://www.propertypanorama.com/instaview/stellar/O6426435