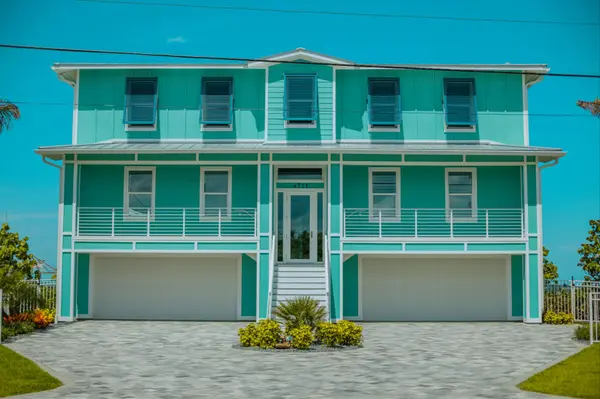



12561 BENT BAY TRL Jacksonville, FL 32224
4 Beds
2 Baths
1,855 SqFt
UPDATED:
Key Details
Property Type Single Family Home
Sub Type Single Family Residence
Listing Status Active
Purchase Type For Sale
Square Footage 1,855 sqft
Price per Sqft $266
Subdivision Ashton Hills
MLS Listing ID 2157868
Style Ranch
Bedrooms 4
Full Baths 2
Construction Status Updated/Remodeled
HOA Fees $220/ann
HOA Y/N Yes
Year Built 1997
Annual Tax Amount $7,063
Lot Size 6,098 Sqft
Acres 0.14
Property Sub-Type Single Family Residence
Source realMLS (Northeast Florida Multiple Listing Service)
Property Description
This ranch style home welcomes you with inviting pavers, covered front porch, spacious entrance and so much more. Updated kitchen with blue tones, solid surface countertops and expansive usable cabinets. Walk in and feel the spacious open floor plan. From a cozy sitting area, upgraded kitchen open to the family room. Spacious primary bedroom with nice sized bathroom. Three other bedrooms and one other full bathroom. Bedroom could be used as an office/flex space. Two car garage with garage door opener on a nice spacious fenced in yard. Screen in lanai with door opening to an outdoor oasis. Pool and deck well maintained. All appliances convey. No CDD and Low HOA in a prime location! VA assumption available, inquire!
Location
State FL
County Duval
Community Ashton Hills
Area 026-Intracoastal West-South Of Beach Blvd
Direction From I-95 N, take exit 333 for FL-9B N. Merge on I-295 N, take exit 53A for FL-202E. Take Kernan Blvd exit. Turn left on Kernan Blvd. Right on Ash Harbor Dr, left on Maple View Dr, right on Bent Bay.
Interior
Interior Features Breakfast Bar, Ceiling Fan(s), Eat-in Kitchen, Entrance Foyer, Open Floorplan, Pantry, Split Bedrooms
Heating Central
Cooling Central Air
Flooring Tile
Laundry Lower Level
Exterior
Parking Features Garage, Garage Door Opener
Garage Spaces 2.0
Pool In Ground, Fenced
Utilities Available Cable Available, Electricity Connected, Sewer Connected, Water Connected
Roof Type Shingle
Total Parking Spaces 2
Garage Yes
Private Pool Yes
Building
Lot Description Sprinklers In Front
Sewer Public Sewer
Water Public
Architectural Style Ranch
Structure Type Stucco
New Construction No
Construction Status Updated/Remodeled
Others
Senior Community No
Tax ID 1674578265
Acceptable Financing Cash, Conventional, VA Loan
Listing Terms Cash, Conventional, VA Loan