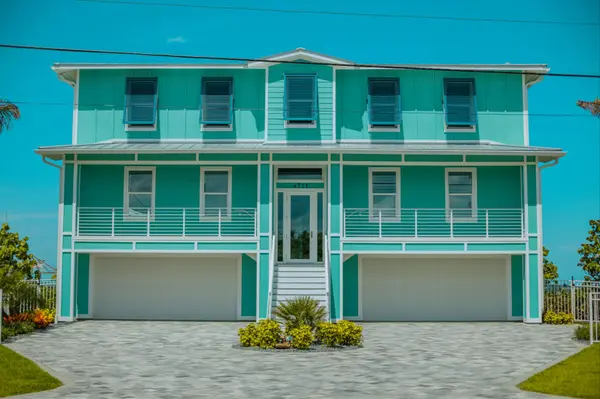



9181 OSCRAFT DR Davenport, FL 33896
4 Beds
2 Baths
1,918 SqFt
UPDATED:
Key Details
Property Type Single Family Home
Sub Type Single Family Residence
Listing Status Active
Purchase Type For Sale
Square Footage 1,918 sqft
Price per Sqft $234
Subdivision Bellaviva Ph 2
MLS Listing ID S5154827
Bedrooms 4
Full Baths 2
Construction Status Completed
HOA Fees $55/Semi-Annually
HOA Y/N Yes
Annual Recurring Fee 110.0
Year Built 2024
Annual Tax Amount $3,548
Lot Size 6,534 Sqft
Acres 0.15
Property Sub-Type Single Family Residence
Source Stellar MLS
Property Description
Discover modern living at its finest in this beautiful 2024 single-story home, perfectly situated on a premium corner lot in one of Davenport's most desirable communities. From the moment you walk through the front door, you'll appreciate the bright open-concept design, stunning wood flooring, and the attention to every detail.
The heart of the home is a spectacular chef-inspired kitchen featuring elegant granite countertops, stylish cabinetry, stainless steel appliances, and an oversized center island that brings everyone together. Whether you're preparing family meals or entertaining guests, this space was designed to impress!
The thoughtfully designed three-way split floor plan offers the perfect balance of comfort and privacy with four spacious bedrooms and two beautifully appointed bathrooms. The luxurious primary suite is your own private retreat, complete with a generous walk-in closet and a spa-inspired bathroom featuring dual vanities and a spacious walk-in shower.
Every detail has been designed with today's lifestyle in mind, including a dedicated walk-in laundry room, an EV charging outlet in the two-car garage, and a high-efficiency water heater for added convenience and energy savings.
Step outside and enjoy everything this wonderful community has to give, including a sparkling swimming pool, playground, picnic area, and beautifully maintained common spaces. Best of all, you're just minutes from world-famous theme parks, shopping, restaurants, schools, and major highways, making this location as convenient as it is desirable.
This is more than just a house. It's a place where memories are made, dreams begin, and every day feels like home!
Schedule your private showing today. This exceptional home is ready to welcome its next owner!
Location
State FL
County Osceola
Community Bellaviva Ph 2
Area 33896 - Davenport / Champions Gate
Zoning RES
Interior
Interior Features Ceiling Fans(s), In Wall Pest System, Living Room/Dining Room Combo, Open Floorplan, Pest Guard System, Smart Home, Stone Counters, Thermostat, Walk-In Closet(s)
Heating Electric
Cooling Central Air
Flooring Carpet, Laminate
Furnishings Unfurnished
Fireplace false
Appliance Dishwasher, Disposal, Dryer, Electric Water Heater, Microwave, Range, Refrigerator, Washer
Laundry Electric Dryer Hookup, Laundry Room
Exterior
Garage Spaces 2.0
Utilities Available Cable Available, Electricity Available, Fiber Optics, Phone Available, Public, Sewer Available, Underground Utilities, Water Available
View Y/N No
Water Access No
Roof Type Shingle
Attached Garage true
Exposure South
Garage true
Private Pool No
Building
Lot Description Corner Lot
Story 1
Entry Level One
Foundation Slab
Lot Size Range 0 to less than 1/4
Sewer Public Sewer
Water Public
Structure Type Block,Stucco
New Construction false
Construction Status Completed
Schools
Elementary Schools Westside K-8
Middle Schools West Side
High Schools Celebration High
Others
Pets Allowed Yes
Senior Community No
Ownership Fee Simple
Monthly Total Fees $9
Acceptable Financing Cash, FHA, VA Loan
Membership Fee Required Required
Listing Terms Cash, FHA, VA Loan
Special Listing Condition None
Virtual Tour https://www.propertypanorama.com/instaview/stellar/S5154827