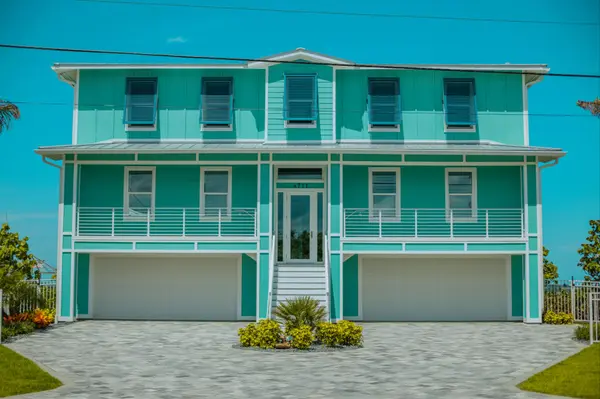



17949 SW 32ND CIR Ocala, FL 34473
3 Beds
2 Baths
1,864 SqFt
UPDATED:
Key Details
Property Type Single Family Home
Sub Type Single Family Residence
Listing Status Active
Purchase Type For Sale
Square Footage 1,864 sqft
Price per Sqft $171
Subdivision Marion Oaks Unit 6
MLS Listing ID C7532488
Bedrooms 3
Full Baths 2
Construction Status Under Construction
HOA Y/N No
Year Built 2023
Annual Tax Amount $743
Lot Size 0.500 Acres
Acres 0.5
Property Sub-Type Single Family Residence
Source Stellar MLS
Property Description
Step inside to discover an inviting, open-concept design with 9'4" ceilings throughout, creating a bright and spacious feel. The kitchen is the heart of the home, featuring abundant cabinetry and counter space, quartz countertops, and an oversized island overlooking the great room – perfect for entertaining and everyday living. A covered rear lanai provides the ideal spot to relax and enjoy the expansive backyard.
With three bedrooms, two bathrooms, a two-car garage, formal living and dining rooms, and a separate den or home office, there is room for everyone and space to fit your lifestyle.
The spacious primary suite is a true retreat, complete with a beautifully appointed bathroom featuring a large tiled shower, dual vanities, a private water closet, and an oversized walk-in closet.
This home combines an exceptional floor plan with the added bonus of a half-acre homesite and the convenience of a nearly completed new construction home. Carpeted bedroom and living areas add a comfortable touch, while the overall design and finishes make this home one you won't want to miss.
Skip the long construction wait and start planning your move! Schedule your private tour today before this opportunity is gone!
Location
State FL
County Marion
Community Marion Oaks Unit 6
Area 34473 - Ocala
Zoning R1
Interior
Interior Features Kitchen/Family Room Combo, Open Floorplan, Primary Bedroom Main Floor, Stone Counters, Thermostat, Walk-In Closet(s)
Heating Central, Electric
Cooling Central Air
Flooring Carpet, Tile
Furnishings Unfurnished
Fireplace false
Appliance Dishwasher, Electric Water Heater, Microwave, Range
Laundry Inside
Exterior
Exterior Feature Rain Gutters
Garage Spaces 2.0
Utilities Available Electricity Available, Electricity Connected, Water Connected
View Y/N No
Water Access No
Roof Type Shingle
Porch Covered, Rear Porch
Attached Garage true
Exposure West
Garage true
Private Pool No
Building
Story 1
Entry Level One
Foundation Slab
Lot Size Range 1/2 to less than 1
Builder Name Holiday Builders
Sewer Septic Tank
Water Public
Architectural Style Traditional
Level or Stories One
Structure Type Block,Stucco
New Construction true
Construction Status Under Construction
Schools
Elementary Schools Hammett Bowen Jr. Elementary
Middle Schools Liberty Middle School
High Schools West Port High School
Others
Pets Allowed Yes
Senior Community No
Ownership Fee Simple
Acceptable Financing Cash, Conventional, FHA, USDA Loan, VA Loan
Membership Fee Required None
Listing Terms Cash, Conventional, FHA, USDA Loan, VA Loan
Special Listing Condition None
Virtual Tour https://www.propertypanorama.com/instaview/stellar/C7532488