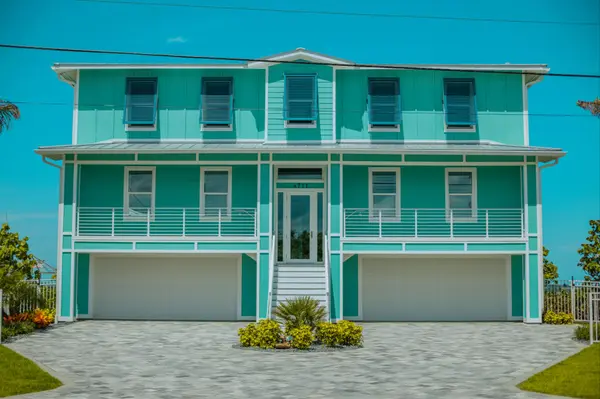



8981 CAMSHIRE DR Jacksonville, FL 32244
3 Beds
2 Baths
1,910 SqFt
UPDATED:
Key Details
Property Type Single Family Home
Sub Type Single Family Residence
Listing Status Active
Purchase Type For Sale
Square Footage 1,910 sqft
Price per Sqft $180
Subdivision Argyle Forest
MLS Listing ID 2173376
Style Traditional
Bedrooms 3
Full Baths 2
HOA Fees $492/ann
HOA Y/N Yes
Year Built 1991
Lot Size 0.500 Acres
Acres 0.5
Property Sub-Type Single Family Residence
Source realMLS (Northeast Florida Multiple Listing Service)
Property Description
Enjoy peaceful water views from the fenced backyard, gather around the paver fire pit, or fire up the BBQ with friends. A backyard shed provides convenient storage for lawn equipment. Recent updates include a 2023 roof and a Generac 22kW generator.
With room to relax, entertain, and enjoy the outdoors, this home is a special find you won't want to miss. All information pertaining to the property is deemed reliable, but not guaranteed. Information to be verified by the Buyer. Be advised that cameras may exist recording audio and video inside/outside the property, such as ring doorbells. Photos are digitally enhanced and could be altered, please verify.
Location
State FL
County Duval
Community Argyle Forest
Area 067-Collins Rd/Argyle/Oakleaf Plantation (Duval)
Direction From I-295, take Blanding Boulevard south toward Orange Park. Turn right onto Argyle Forest Boulevard, then turn left onto Chimney Lakes Parkway. Continue to Old Middleburg Road South and turn onto Camshire Drive. Follow Camshire Drive to 8981 Camshire Dr, Jacksonville, FL 32244.
Rooms
Other Rooms Shed(s)
Interior
Interior Features Breakfast Nook, Ceiling Fan(s), Eat-in Kitchen, His and Hers Closets, Open Floorplan, Pantry, Primary Bathroom -Tub with Separate Shower, Split Bedrooms, Walk-In Closet(s)
Heating Central, Electric
Cooling Central Air, Electric
Flooring Tile
Fireplaces Number 1
Fireplace Yes
Laundry Electric Dryer Hookup, Washer Hookup
Exterior
Exterior Feature Fire Pit
Parking Features Attached, Garage, Garage Door Opener
Garage Spaces 2.0
Fence Full, Wrought Iron
Utilities Available Electricity Connected, Sewer Connected, Water Connected
Amenities Available Playground
Waterfront Description Pond
View Pond
Roof Type Shingle
Porch Covered, Front Porch, Patio, Screened
Total Parking Spaces 2
Garage Yes
Private Pool No
Building
Sewer Public Sewer
Water Public
Architectural Style Traditional
Structure Type Brick,Fiber Cement
New Construction No
Others
Senior Community No
Tax ID 0164635825
Acceptable Financing Cash, Conventional, FHA, VA Loan
Listing Terms Cash, Conventional, FHA, VA Loan