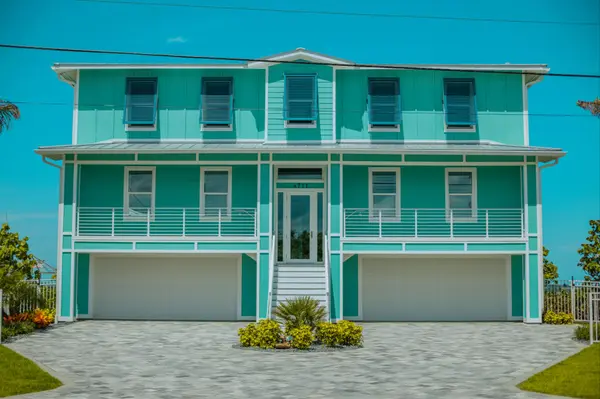



118 ACACIA ST Crescent City, FL 32112
4 Beds
2 Baths
1,456 SqFt
UPDATED:
Key Details
Property Type Manufactured Home
Sub Type Manufactured Home
Listing Status Active
Purchase Type For Sale
Square Footage 1,456 sqft
Price per Sqft $281
Subdivision Metes & Bounds
MLS Listing ID 2173448
Bedrooms 4
Full Baths 2
HOA Y/N No
Year Built 2004
Annual Tax Amount $1,372
Lot Size 14.820 Acres
Acres 14.82
Property Sub-Type Manufactured Home
Source realMLS (Northeast Florida Multiple Listing Service)
Property Description
The 4-bedroom, 2-bath manufactured home (1,456 sq ft, built 2004) gives you a comfortable place to land while you enjoy the land — or build your future home and keep this one for guests. Agricultural zoning opens the door to animals, gardens, a workshop, extra structures, and more — bring the horses, the RV, the boat, and the toys. Private well and septic mean no city water or sewer bills. Whether you're looking for a private homestead, a family compound, a recreational retreat, or a long-term land investment, this property delivers space, water, and freedom in equal measure. Minutes to downtown Crescent City and US-17, with an easy drive to St. Augustine, Palm Coast, and the St. Johns River.
Come walk the trail, stand on the dock, and feel what 14.63 acres of lakefront Florida is really like. Properties with this much usable lakefront land are getting harder to find — don't miss this one!
Location
State FL
County Putnam
Community Metes & Bounds
Area 583-Crescent/Georgetown/Fruitland/Drayton Isl
Direction From Jacksonville: Take I-95 S toward Daytona Beach. Take Exit 311 onto SR-207 toward Palatka. Turn left onto US-17 S, then right onto Union Ave. Turn right onto Georgetown Denver Rd, then right onto Bass Ave. The property will be on your right.
Interior
Interior Features Ceiling Fan(s), Eat-in Kitchen, Open Floorplan, Primary Bathroom -Tub with Separate Shower, Split Bedrooms, Walk-In Closet(s)
Heating Heat Pump
Cooling Central Air
Flooring Carpet, Laminate, Tile
Furnishings Unfurnished
Laundry In Unit
Exterior
Exterior Feature Dock, Fire Pit
Parking Features Additional Parking, RV Access/Parking
Carport Spaces 3
Utilities Available Electricity Connected, Sewer Connected, Water Connected
Waterfront Description Lake Front
View Lake, Trees/Woods
Roof Type Shingle
Porch Deck, Front Porch, Porch
Garage No
Private Pool No
Building
Lot Description Dead End Street, Many Trees, Wooded
Sewer Septic Tank
Water Well
Structure Type Vinyl Siding
New Construction No
Schools
Elementary Schools Middleton-Burney
High Schools Crescent City
Others
Senior Community No
Tax ID 341227000000100200
Security Features Closed Circuit Camera(s),Smoke Detector(s)
Acceptable Financing Cash, Conventional, FHA, VA Loan
Listing Terms Cash, Conventional, FHA, VA Loan