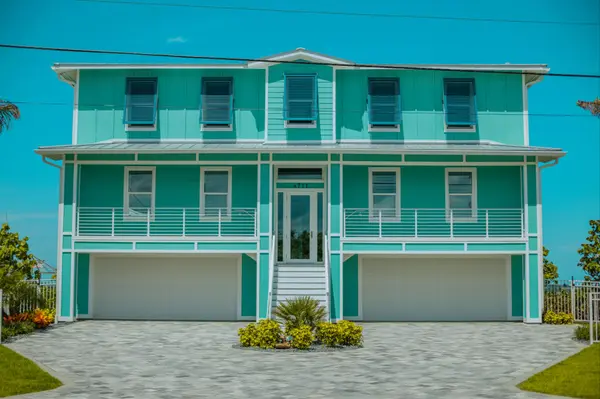



5195 SE 44TH CIR Ocala, FL 34480
4 Beds
2 Baths
2,271 SqFt
UPDATED:
Key Details
Property Type Single Family Home
Sub Type Single Family Residence
Listing Status Active
Purchase Type For Sale
Square Footage 2,271 sqft
Price per Sqft $198
Subdivision Dalton Woods
MLS Listing ID OM735722
Bedrooms 4
Full Baths 2
HOA Fees $79/mo
HOA Y/N Yes
Annual Recurring Fee 948.0
Year Built 2002
Annual Tax Amount $2,524
Lot Size 0.520 Acres
Acres 0.52
Lot Dimensions 111 x 203
Property Sub-Type Single Family Residence
Source Stellar MLS
Property Description
Step inside to an inviting open floor plan featuring spacious living areas with plenty of room for gathering and entertaining. The oversized kitchen is the heart of the home, showcasing beautiful granite countertops, stainless steel appliances, abundant cabinetry, and generous counter space. Just off the kitchen, a charming breakfast nook provides the perfect spot for casual meals and morning coffee, while the separate formal dining room offers an elegant space for hosting dinners and special occasions. An additional bonus room provides even more flexibility and can easily serve as a home office, den, playroom, or additional sitting area.
The spacious primary suite offers a comfortable retreat, complete with a walk-in closet and private en-suite bathroom. Three additional bedrooms and a second full bathroom provide plenty of space for guests or additional workspace. A two-car garage adds convenience and extra storage.
Step outside to your own private backyard retreat! Situated on a beautifully landscaped 0.52-acre lot, the spacious backyard features lush green lawn, mature trees, and a peaceful, wooded setting. A charming winding paver walkway leads to a spacious circular patio, creating the perfect setting for outdoor dining, entertaining, or simply relaxing and enjoying the natural surroundings. Beautiful landscaping, established shade trees, and a fenced backyard add to the inviting atmosphere, offering plenty of space to enjoy the outdoors.
Located in the highly desirable Dalton Woods community, this home combines spacious indoor living, beautiful outdoor surroundings, and the charm of an established neighborhood. With its versatile floor plan, oversized kitchen, expansive backyard, and upcoming new roof, this property is a wonderful opportunity to enjoy everything Dalton Woods has to offer. Don't miss your chance to call this beautiful property home!
Location
State FL
County Marion
Community Dalton Woods
Area 34480 - Ocala
Zoning R-1 SINGLE FAMILY DWELLIN
Rooms
Other Rooms Den/Library/Office, Formal Dining Room Separate
Interior
Interior Features Ceiling Fans(s), Eat-in Kitchen, Open Floorplan, Split Bedroom, Walk-In Closet(s)
Heating Electric, Heat Pump
Cooling Central Air
Flooring Carpet, Tile
Furnishings Unfurnished
Fireplace false
Appliance Dishwasher, Disposal, Electric Water Heater, Microwave, Range, Refrigerator
Laundry Inside
Exterior
Exterior Feature Lighting
Parking Features Garage Door Opener
Garage Spaces 2.0
Community Features Deed Restrictions, Street Lights
Utilities Available Cable Available, Electricity Connected, Sprinkler Well
View Y/N No
Water Access No
Roof Type Shingle
Attached Garage true
Exposure West
Garage true
Private Pool No
Building
Story 1
Entry Level One
Foundation Slab
Lot Size Range 1/2 to less than 1
Sewer Septic Tank
Water Private
Level or Stories One
Structure Type Block,Concrete,Stucco
New Construction false
Schools
Elementary Schools Legacy Elementary School
Middle Schools Belleview Middle School
High Schools Forest High School
Others
Pets Allowed Yes
HOA Fee Include Maintenance Grounds
Senior Community No
Ownership Fee Simple
Monthly Total Fees $79
Acceptable Financing Cash, Conventional, FHA, VA Loan
Membership Fee Required Required
Listing Terms Cash, Conventional, FHA, VA Loan
Special Listing Condition None