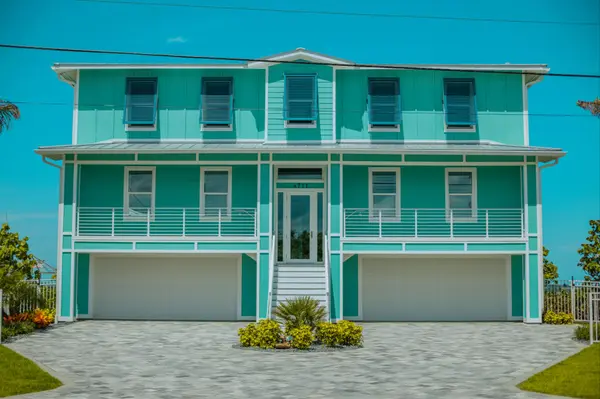



5210 10TH ST N St Petersburg, FL 33703
3 Beds
1 Bath
950 SqFt
Open House
Sun Nov 15, 1:00pm - 3:00pm
UPDATED:
Key Details
Property Type Single Family Home
Sub Type Single Family Residence
Listing Status Active
Purchase Type For Sale
Square Footage 950 sqft
Price per Sqft $452
Subdivision Franklin Heights
MLS Listing ID TB8567382
Bedrooms 3
Full Baths 1
HOA Y/N No
Year Built 1959
Annual Tax Amount $3,991
Lot Size 7,405 Sqft
Acres 0.17
Lot Dimensions 58x121
Property Sub-Type Single Family Residence
Source Stellar MLS
Property Description
Enjoy Florida living at its best outdoors, with a spacious screened-in inground pool surrounded by lush tropical landscaping, swaying palms and colorful Heliconia blooms. The expansive patio is perfect for entertaining, relaxing or soaking up the sunshine. Additional features include an inviting front porch, laundry closet, two storage sheds and a one-car carport.
Located in a high-and-dry, non-flood-zone area with convenient access to excellent schools, shopping, restaurants, downtown St. Petersburg and I-275. With significant new construction in the surrounding area, including homes exceeding $1 million, this is an outstanding opportunity in an area poised for continued growth and appreciation. Don't wait—this tropical pool home is a must-see and won't last long!
Some photos were Virtually Staged.
Location
State FL
County Pinellas
Community Franklin Heights
Area 33703 - St Pete
Zoning SFR
Direction N
Rooms
Other Rooms Great Room
Interior
Interior Features Open Floorplan, Primary Bedroom Main Floor, Solid Wood Cabinets, Stone Counters, Thermostat
Heating Central, Electric
Cooling Central Air
Flooring Ceramic Tile
Furnishings Unfurnished
Fireplace false
Appliance Dishwasher, Disposal, Dryer, Electric Water Heater, Microwave, Range
Laundry Laundry Room
Exterior
Exterior Feature Hurricane Shutters, Private Entrance, Private Mailbox, Private Yard
Parking Features Covered
Fence Wood
Pool In Ground, Gunite
Utilities Available Phone Available, Sewer Connected, Water Connected
View Y/N No
Water Access No
View Pool
Roof Type Shingle
Porch Front Porch, Rear Porch
Attached Garage true
Exposure East
Garage false
Private Pool Yes
Building
Lot Description City Limits, Landscaped, Level
Story 1
Entry Level One
Foundation Slab
Lot Size Range 0 to less than 1/4
Sewer Public Sewer
Water Public
Architectural Style Coastal
Level or Stories One
Structure Type Block,Stucco
New Construction false
Schools
Elementary Schools John M Sexton Elementary-Pn
Middle Schools Meadowlawn Middle-Pn
High Schools Northeast High-Pn
Others
Pets Allowed Cats OK, Dogs OK
Senior Community No
Ownership Fee Simple
Acceptable Financing Cash, Conventional, FHA, VA Loan
Membership Fee Required None
Listing Terms Cash, Conventional, FHA, VA Loan
Special Listing Condition None
Virtual Tour https://www.propertypanorama.com/instaview/stellar/TB8567382