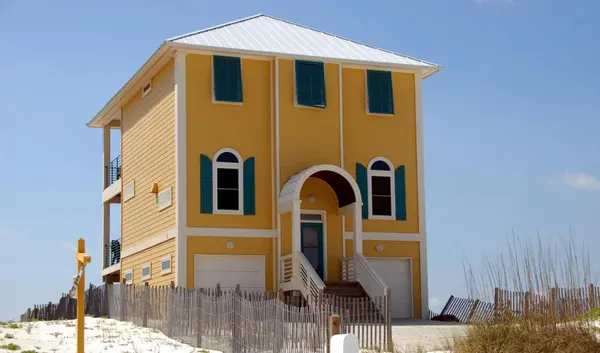

$274,950
$289,900
5.2%For more information regarding the value of a property, please contact us for a free consultation.
844 BARRISTER DR Auburndale, FL 33823
4 Beds
2 Baths
1,819 SqFt
Key Details
Sold Price $274,950
Property Type Single Family Home
Sub Type Single Family Residence
Listing Status Sold
Purchase Type For Sale
Square Footage 1,819 sqft
Price per Sqft $151
Subdivision Auburn Preserve
MLS Listing ID O6417659
Sold Date 07/31/26
Bedrooms 4
Full Baths 2
HOA Fees $35/ann
HOA Y/N Yes
Annual Recurring Fee 420.0
Year Built 2008
Annual Tax Amount $4,064
Lot Size 7,840 Sqft
Acres 0.18
Property Sub-Type Single Family Residence
Source Stellar MLS
Property Description
Welcome to this beautiful 4-bedroom, 2-bathroom home located in the established, well-maintained community of Auburn Reserve.Step inside to a functional layout featuring a blend of tile, hardwood, and carpet flooring throughout. The home boasts a bright, open floorplan where the kitchen flows seamlessly into the main living spaces. In the kitchen, you will find durable Formica countertops and stainless steel appliances, making it a highly practical space for everyday cooking. The primary suite serves as a quiet retreat, complete with a large walk-in closet and a private primary bathroom featuring double sinks. Outside, you can enjoy a private, fully fenced-in backyard, while the front of the north-facing home features an attached 2-car garage.This quiet neighborhood offers a prime location with easy access to I-4 and the Polk Parkway. You will love the charm of small-town living combined with a convenient, easy commute to Lakeland, Orlando, and Tampa. Schedule your private showing today!
Location
State FL
County Polk
Community Auburn Preserve
Area 33823 - Auburndale
Interior
Interior Features Ceiling Fans(s), Dry Bar, Eat-in Kitchen, Living Room/Dining Room Combo, Thermostat, Walk-In Closet(s)
Heating Central
Cooling Central Air
Flooring Carpet, Tile, Wood
Furnishings Unfurnished
Fireplace false
Appliance Dishwasher, Disposal, Ice Maker, Microwave, Range, Refrigerator
Laundry Laundry Room
Exterior
Exterior Feature Awning(s), Private Mailbox
Garage Spaces 2.0
Fence Fenced
Community Features Street Lights
Utilities Available Cable Available, Public, Underground Utilities
View Y/N No
Water Access No
View City
Roof Type Shingle
Attached Garage true
Exposure South
Garage true
Private Pool No
Building
Lot Description In County
Entry Level One
Foundation Slab
Lot Size Range 0 to less than 1/4
Sewer Public Sewer
Water Public
Architectural Style Traditional
Structure Type Concrete,Stucco
New Construction false
Schools
Elementary Schools Lena Vista Elem
Middle Schools Stambaugh Middle
High Schools Auburndale High School
Others
Pets Allowed Yes
Senior Community No
Ownership Fee Simple
Monthly Total Fees $35
Acceptable Financing Cash, Conventional, FHA, VA Loan
Membership Fee Required Required
Listing Terms Cash, Conventional, FHA, VA Loan
Special Listing Condition None
Read Less
Want to know what your home might be worth? Contact us for a FREE valuation!

Our team is ready to help you sell your home for the highest possible price ASAP

© 2026 My Florida Regional MLS DBA Stellar MLS. All Rights Reserved.
Bought with Mark Loewenberg KELLER WILLIAMS REALTY/P B